
Open House Sun, Nov 8th 02:00 PM - 04:00 PM - Price Reduction - New Construction


Address
1606 Hazard Street, Houston, TX
Price
$ 2,295,000
Property Attributes
- MLS#91014583
- TypeSingle Family
- Listing Status Active
- CountyHarris
- CityHouston
- Area16 River Oaks Shopping Area
- NeighborhoodWilfran Place
- Zip77019
- Style
- Year Built2026
- Taxes$ 35979
- Price$ 2,295,000
- Bedrooms4
- Full Bathrooms4
- Half Bathrooms2
- Sqr Footage5708
- Lot Size0.1148 Acres
Data Source:
Houston Association of REALTORS® (HAR)
Property Description
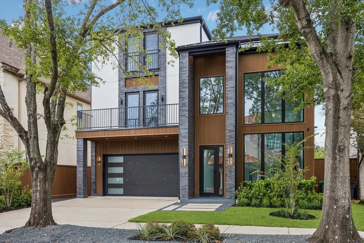
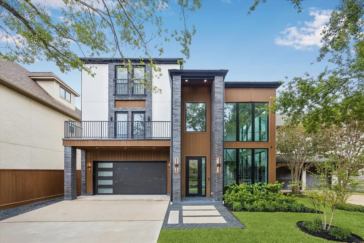
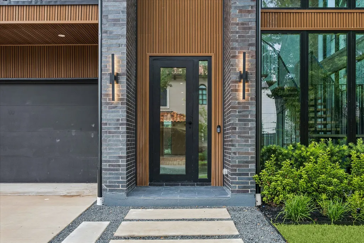
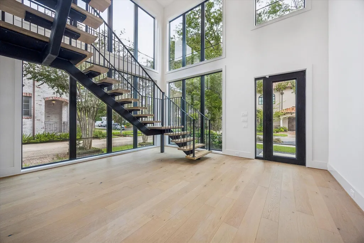
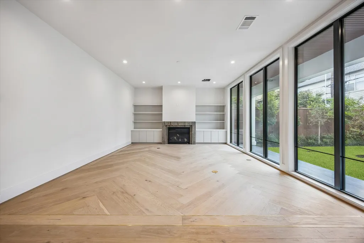
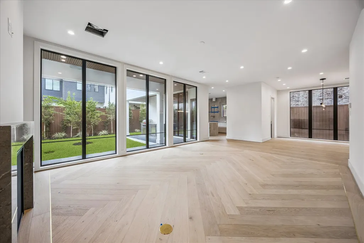
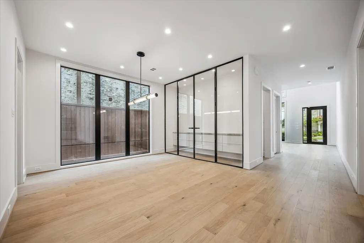
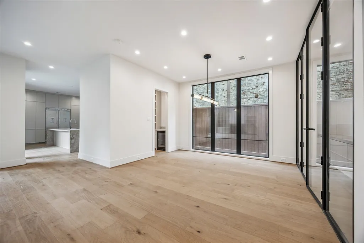
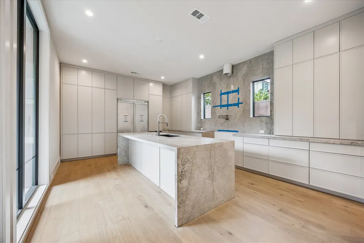
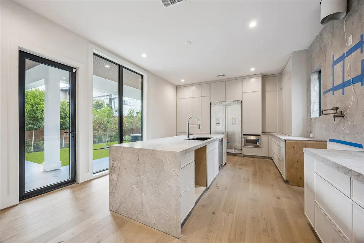
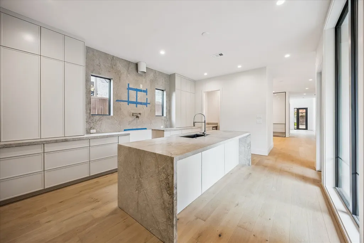
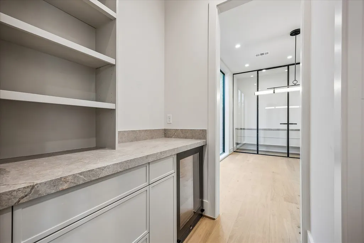
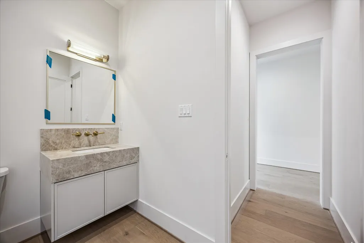
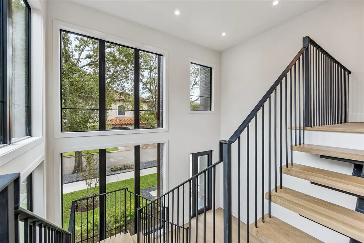
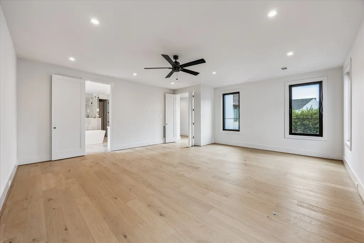
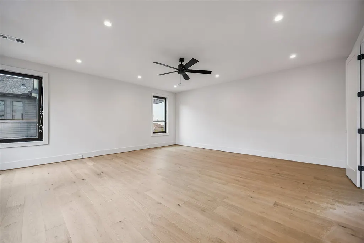
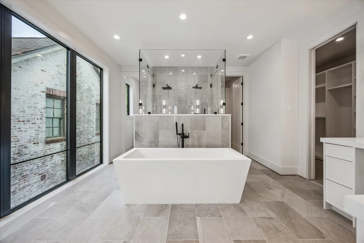
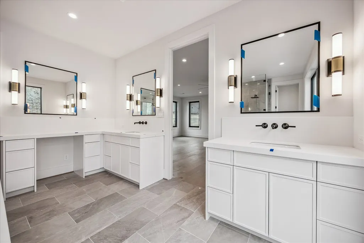
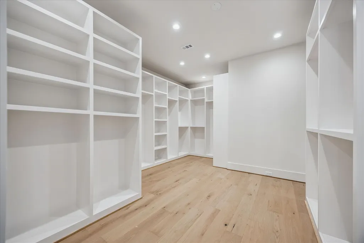
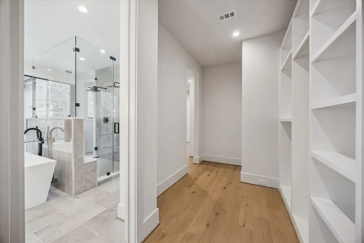
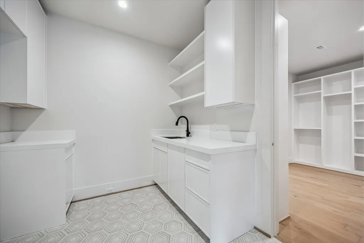
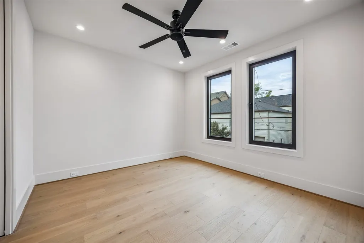
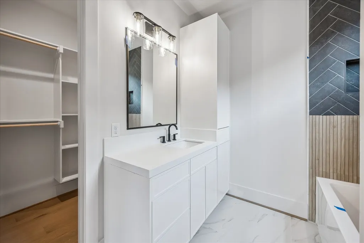
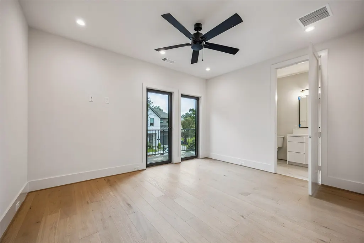
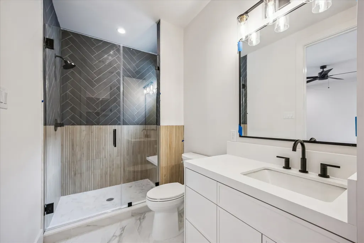
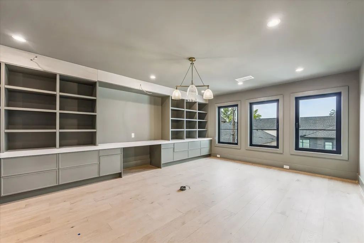
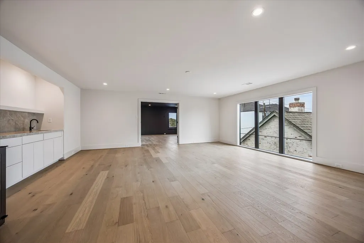
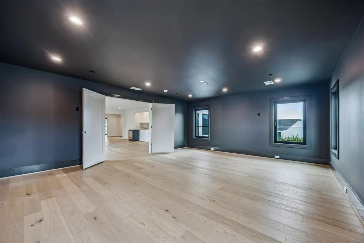
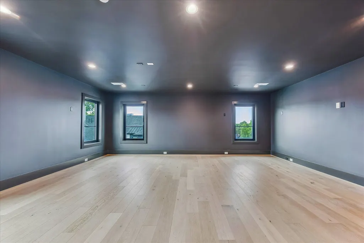
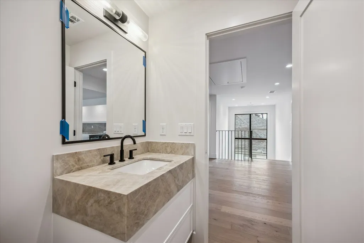
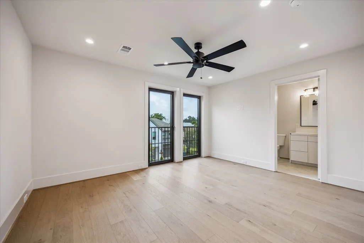
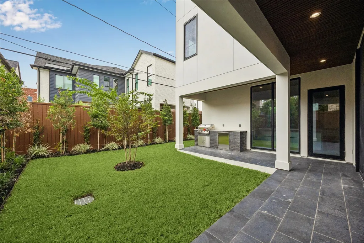
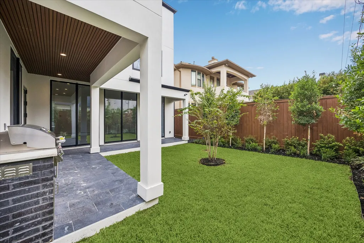
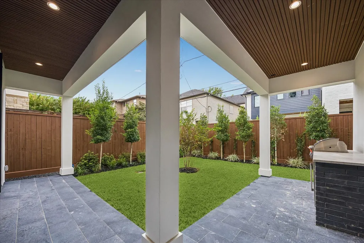
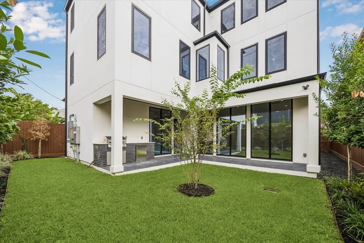
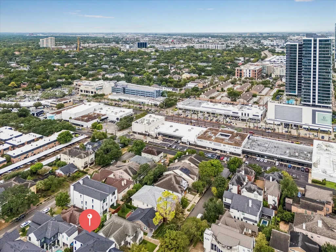
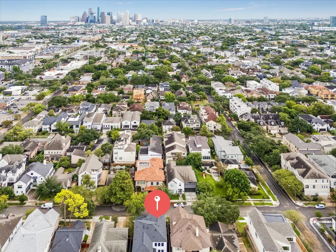
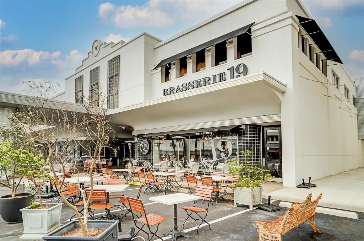
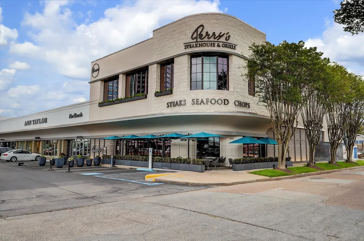
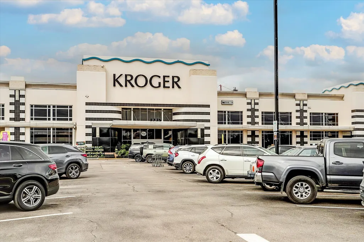
A stylish inner loop lifestyle awaits with this newly constructed 4-Bedroom residence crafted by Sade Custom Homes and located steps away from River Oaks Shopping Center for enviable access to upscale shopping, dining, and entertainment. A dramatic 2-story Entry Hall featuring a cantilevered staircase opens to refined interiors well-suited for artistic display enhanced by impeccable scale and abundant natural light. Living Room with gas fireplace and wall of windows overlooking the backyard retreat with covered patio and outdoor kitchen. Dining Room with enclosed Wine Vault and adjacent Butler's Pantry. Gourmet Island Kitchen with honed marble countertops and professional-grade appliances. Primary Suite up with luxurious bath and dual-sided dressing room. 2 Guest Suites. Elevator-installed to Third Level Game Room, Media Room, Home Office, and Bedroom #4 with en-suite bath. 2-Car attached Garage with epoxy floor finish.
| Elementary School | Middle School | High School |
|---|---|---|
| BAKER MONTESSORI SCHOOL Elementary School | LANIER MIDDLE SCHOOL Middle School | LAMAR HIGH SCHOOL (HOUSTON) High School |
| Price History | |
|---|---|
| 10/2/2026 | Listed $2,350,000 |
| 10/14/2026 | 2$2,295,000 |
General Features
| Country | US |
|---|---|
| Sewer | Public Sewer |
| Heating | Central,Gas,Zoned |
| Cooling | Central Air,Electric,Zoned |
| Roof | Composition,Metal |
| Appliances | Double Oven,Dishwasher,Disposal,Gas Range,Indoor Grill,Microwave,Refrigerator,Wine Refrigerator |
| Garage Spaces | 2 |
| Patio/Porch Features | Covered,Deck,Patio |
| Architectural Style | Contemporary/Modern |
| Security Features | Smoke Detector(s) |
| Construction Materials | Brick,Stucco,Wood Siding |
| Exclusions | None |
| Year Built | 2026 |
| Stories Count | 3 |
| Levels | Three Or More |
| Property Subtype | Detached |
| Tax Year | 2026 |
| Ownership | Full Ownership |
| Community Features | Curbs |
| County | Harris |
| New Construction | true |
| Property Type | Residential |
| Attached Garage | true |
| Energy Efficient | Thermostat |
| Subdivision Name | Wilfran Place |
| Facing Direction | East |
| Garage Y/N | true |
| Total Rooms | 11 |
| Full Baths | 4 |
| Status | Active |
| Directions | From Shepherd: travel east on Vermont, turn north onto Hazard past Haddon and residence will be on the western side of the street mid-block (prior to reaching Peden Street). |
| ModificationTimestamp | 2026-11-03T16:07:32.610-00:00 |
| High School | LAMAR HIGH SCHOOL (HOUSTON) |
| City | Houston |
| Disclosures | None |
| High School District | 27 - Houston |
| MLS Area | 16 |
| Lot Size Units | Square Feet |
| Elementary School | BAKER MONTESSORI SCHOOL |
| Tax Annual Amount | 35979 |
| Middle/Junior High School | LANIER MIDDLE SCHOOL |
| Property Condition | New Construction |
| MLS Area Minor | River Oaks Shopping Area |
| Lease Considered Y/N | false |
| Builder Name | Sade Custom Homes |
| Standard Status | Active |
| Middle/Junior School District | 27 - Houston |
| Elementary School District | 27 - Houston |
| Year Built Source | Builder |
| PostalCity | Houston |
| Legal Description | LT 17 BLK 2 WILFRAN PLACE |
Interior Features
| Interior Amenities | All Bedrooms Up,Wet Bar,Breakfast Bar,Butler's Pantry,Double Vanity,Entrance Foyer,Elevator,En Suite Bathroom,High Ceilings,Kitchen Island,Marble Counters,Pot Filler,Quartz Counters,Soaking Tub,Separate Shower,Upper Level Primary,Walk-In Pantry,Walk-In Closet(s),Programmable Thermostat |
|---|---|
| Flooring | Engineered Hardwood,Marble,Tile |
| Total Fireplaces | 1 |
| Fireplace Features | Gas Log |
| Air Conditioning Y/N | true |
| Heating Y/N | true |
| Fireplace Y/N | true |
| Half Baths | 2 |
| Laundry Features | Washer Hookup,Electric Dryer Hookup,Gas Dryer Hookup |
| Total Bedrooms | 4 |
| Room Type | Dining Room,Entry/Foyer,Family Room,Game Room,Living Room,Media Room,Office,Pantry,Utility Room |
| LivingAreaSource | Builder |
| Total Baths | 6 |
| Bedrooms Possible | 4 |
Exterior Features
| Exterior Amenities | Covered Patio,Fence,Irrigation Sprinklers,Outdoor Kitchen,Paved Driveway,Patio |
|---|---|
| Fencing | Back Yard |
| Parking Features | Attached,Garage,Garage Door Opener |
| Lot Features | Subdivision,Backs to Greenbelt/Park |
| Water Source | Public |
| Lot Size Area | 5000 |
| Foundation Details | Slab |
| Building Area Total | 5708 |
| Lot Size Acres | 0.1148 |
| Road Surface Type | Concrete |
| Lot Size Source | Appraiser |
| Private Pool | false |
Amenities
- Foreclosure
- Views
- Short Sale
- New Construction
- Adult 55+
- Lease To Own
- No HOA Fees
- Furnished
- Primary On Main
- Air Conditioning
- Seller Finance
- Green
- Fixer Upper
- Horse
- Golf
- Fireplace
- Deck
- Garage
- Basement
- Pool
Property vs Single Family Average in 77019
Price
Taxes
Year Built
 The information being provided by Houston Association of REALTORS, Inc. is for the consumer's personal, non-commercial use and may not be used for any purpose other than to identify prospective properties consumers may be interested in purchasing. Any information relating to real estate for sale referenced on this web site comes from the Internet Data Exchange (IDX) program of the Houston Association of REALTORS, Inc. This web site may reference real estate listing(s) held by a brokerage firm other
