
Open House Sat, Nov 7th 02:00 PM - 04:00 PM


Address
5601 Jane Austen Street, Houston, TX
Price
$ 1,299,000
Property Attributes
- MLS#87671544
- TypeSingle Family
- Listing Status Active
- CountyHarris
- CityHouston
- Area17 West University/Southside Area
- NeighborhoodCollege Park
- Zip77005
- Style
- Year Built2000
- Taxes$ 15264
- Price$ 1,299,000
- Bedrooms4
- Full Bathrooms4
- Half Bathrooms1
- Sqr Footage2949
- Lot Size0.061 Acres
Data Source:
Houston Association of REALTORS® (HAR)
Property Description
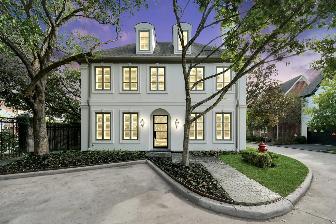
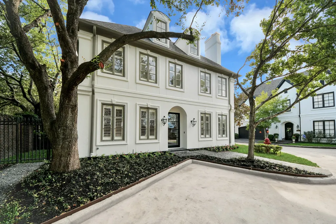
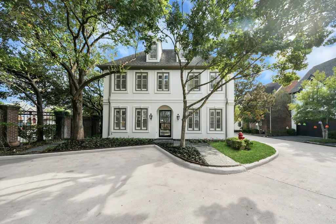
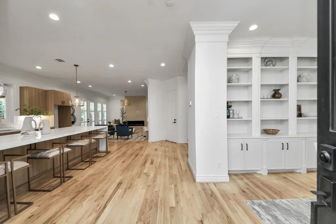
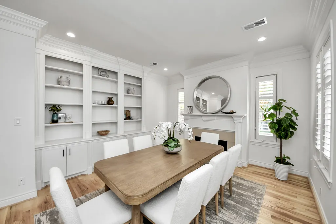
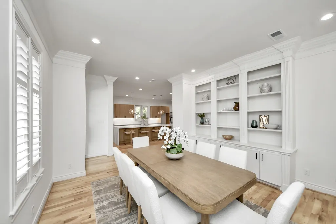
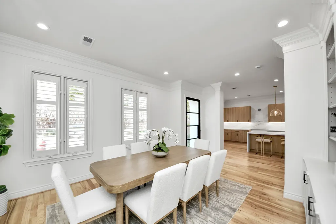
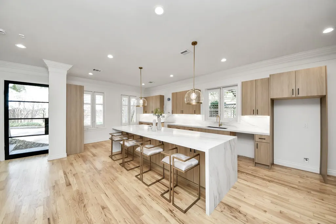
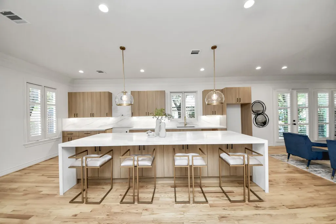
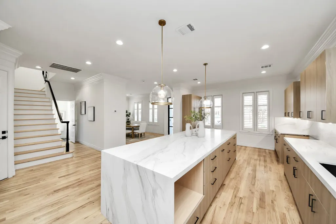
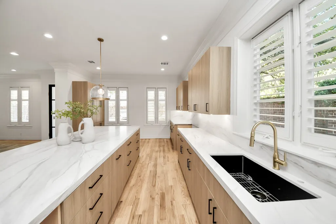
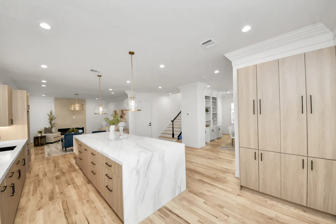
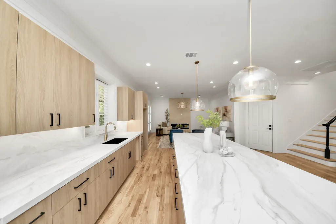
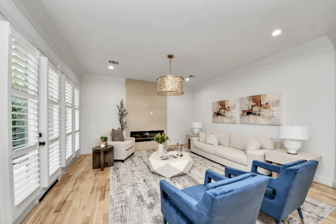
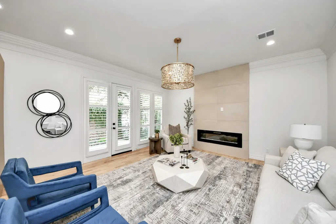
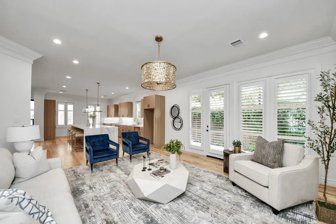
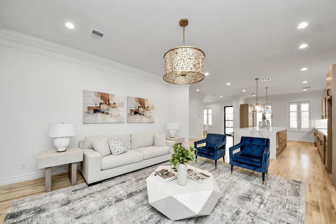
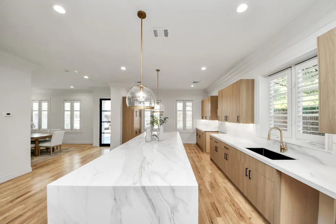
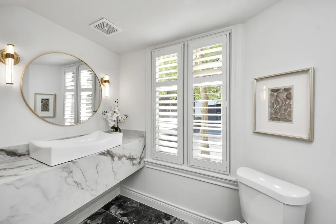
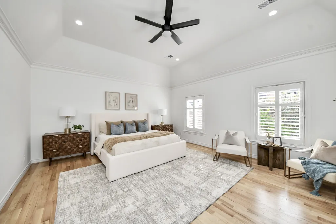
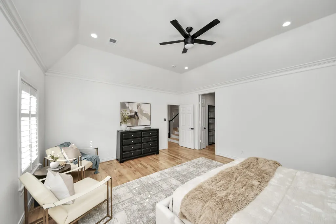
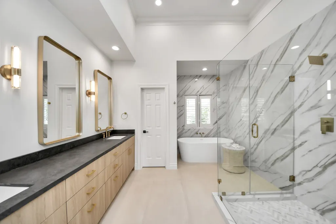
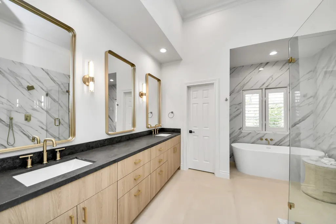
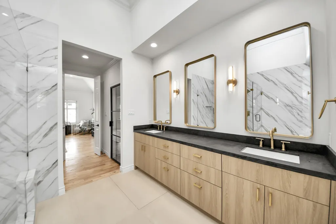
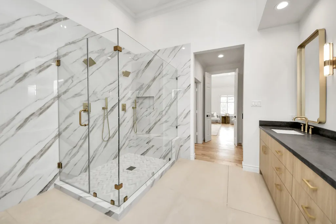
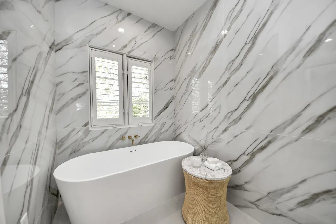
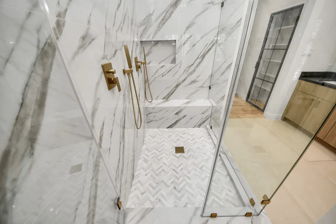
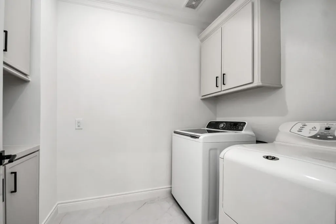
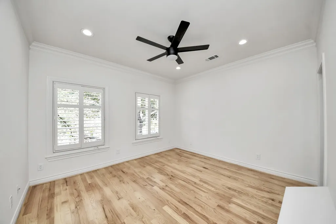
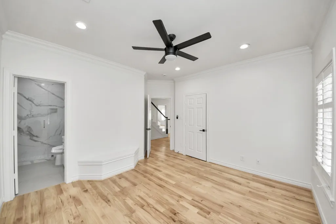
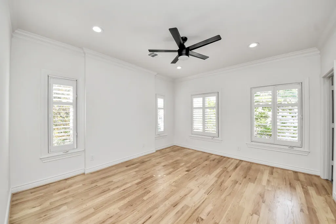
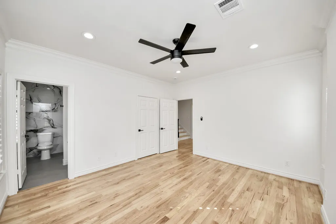
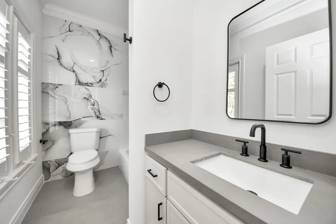
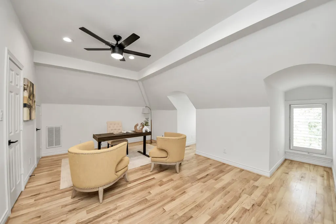
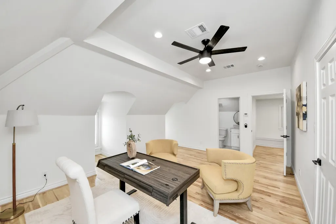
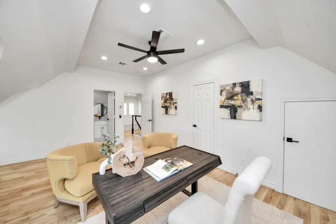
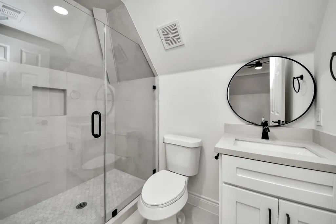
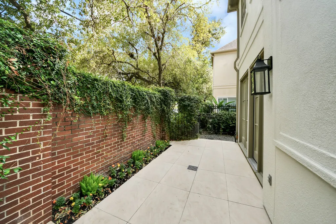
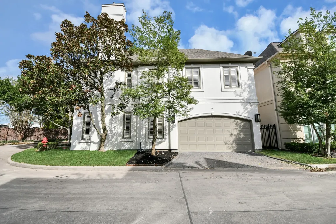
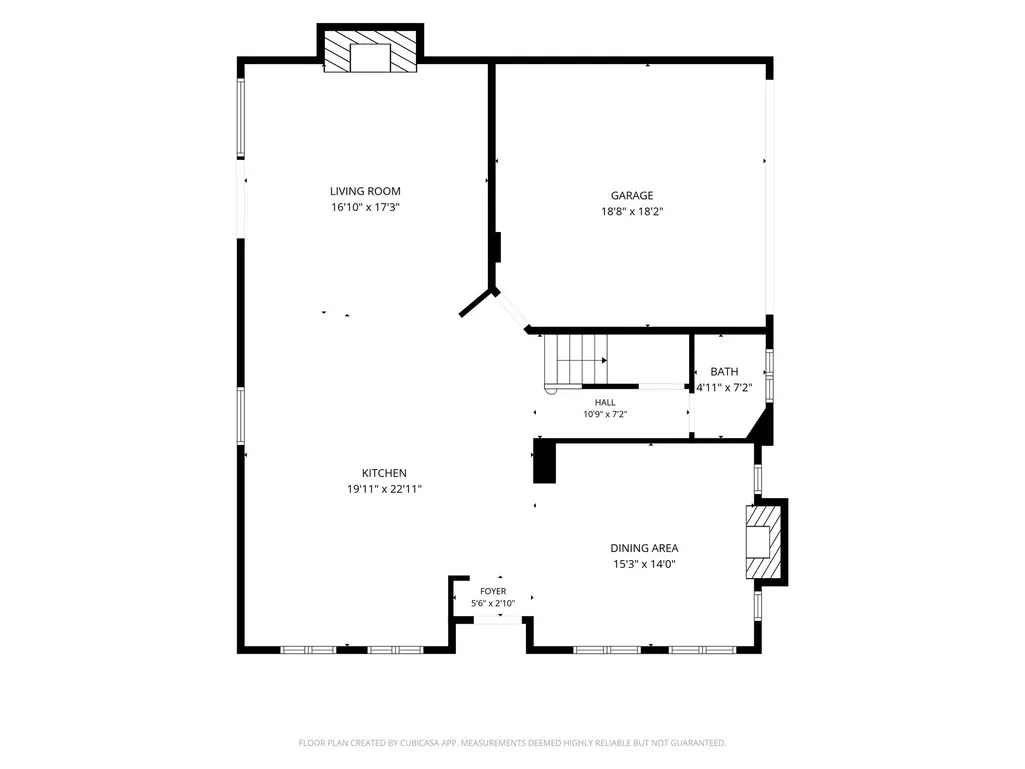
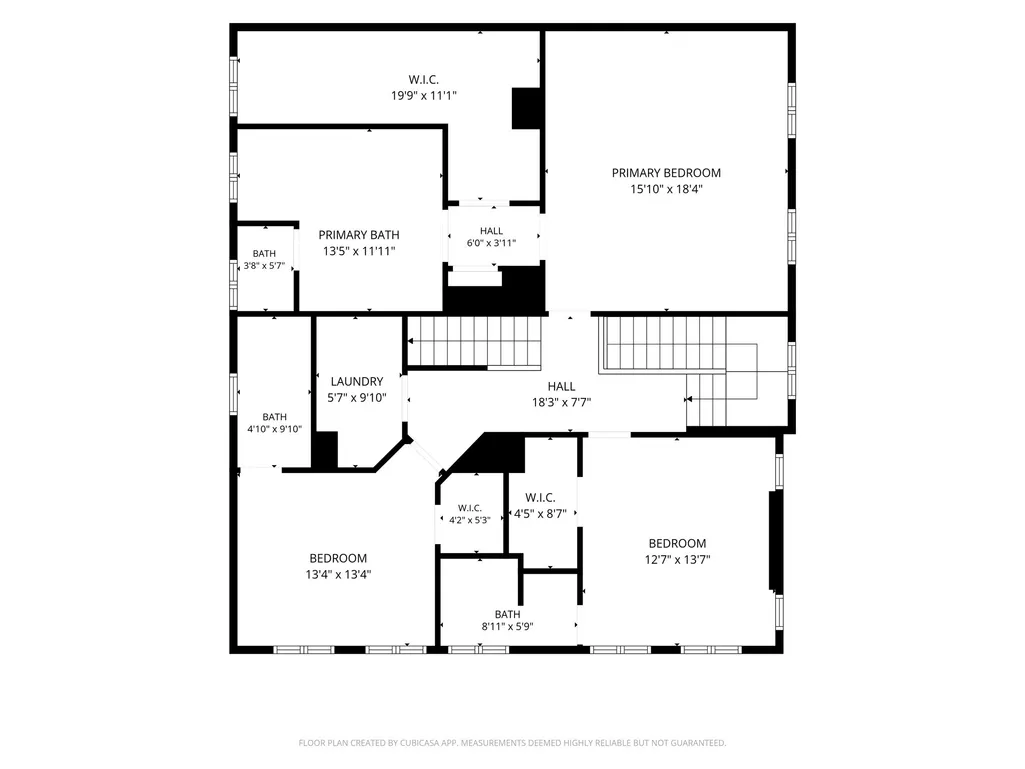
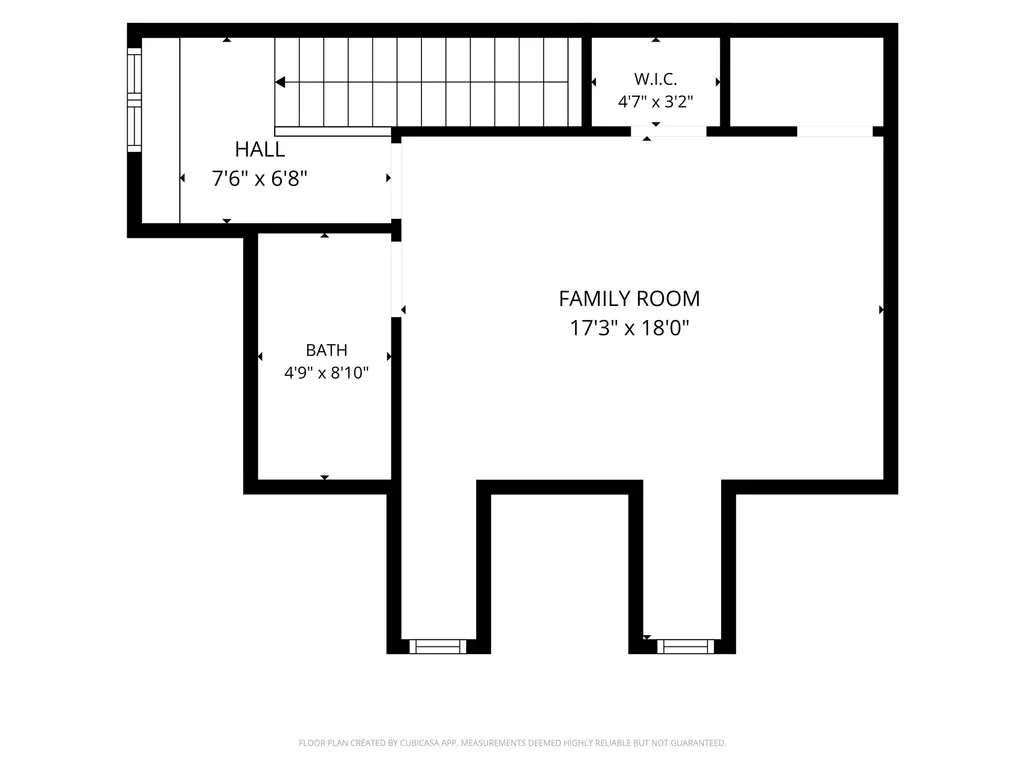
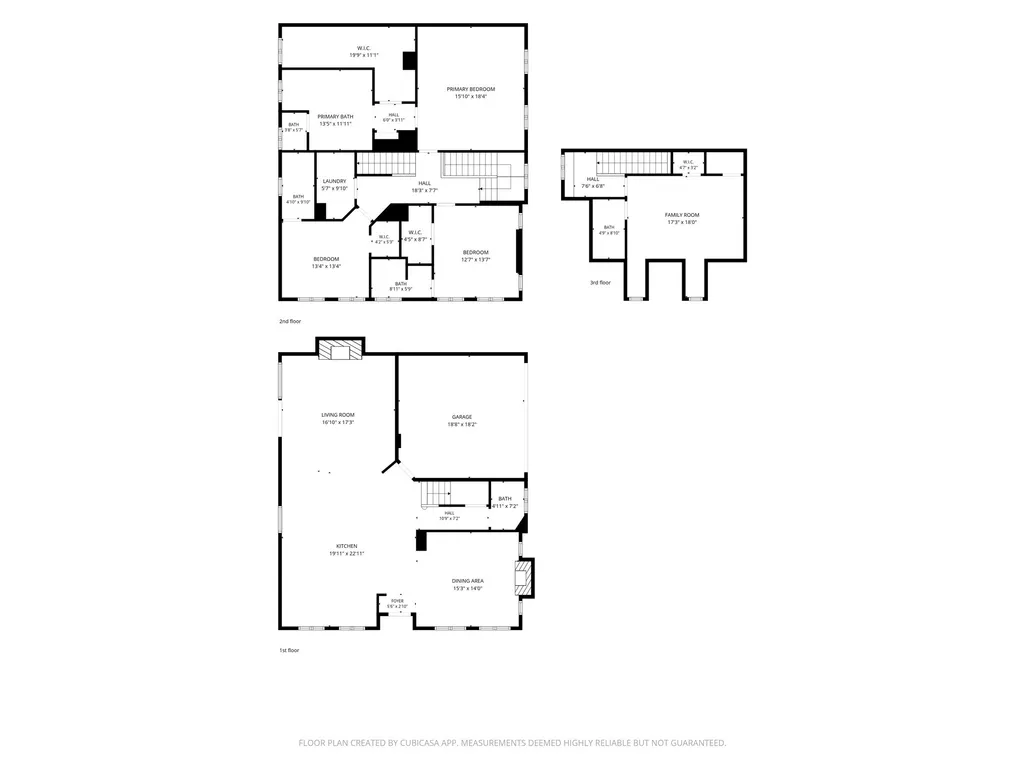
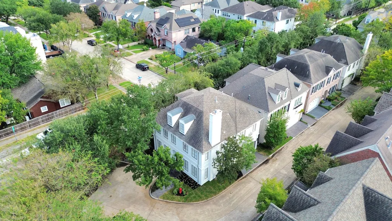
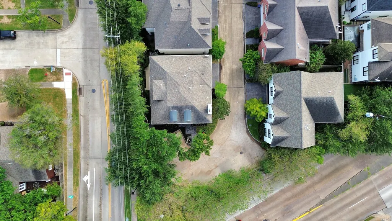
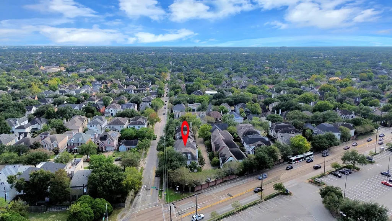
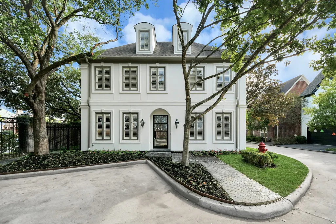
Experience luxury living at 5601 Jane Austen St in Houston’s desirable West University area. This extensively remodeled 4-bedroom, 4.5-bath home offers a 2-car garage, cul-de-sac setting & low-maintenance lot. The updated kitchen features quartz countertops, KitchenAid appliances & new cabinetry. Remodeled bathrooms, high-end fixtures, wood flooring, plantation shutters & fresh interior paint elevate the interiors. A substantial custom iron entry door, refreshed exterior paint & two downstairs fireplaces with updated surrounds add distinctive character. Enjoy nearby shops, restaurants & nightlife, plus the appeal of the West U area’s established neighborhoods & convenient Inner Loop location. Rice Village shopping & dining, Rice University, the Texas Medical Center & the Galleria put some of Houston’s most popular destinations within easy reach. Enjoy a low tax rate and low HOA annual dues. Call today for a private viewing!
| Elementary School | Middle School | High School |
|---|---|---|
| WEST UNIVERSITY ELEMENTARY SCHOOL Elementary School | PERSHING MIDDLE SCHOOL Middle School | LAMAR HIGH SCHOOL (HOUSTON) High School |
| Price History | |
|---|---|
| 10/25/2026 | Listed $1,299,000 |
General Features
| Country | US |
|---|---|
| Sewer | Public Sewer |
| Heating | Central,Gas |
| Cooling | Central Air,Electric |
| Roof | Composition |
| Appliances | Dishwasher,Gas Cooktop,Disposal,Microwave |
| HOA Fee | 1500 |
| Garage Spaces | 2 |
| Association Fee Includes | Common Areas |
| Patio/Porch Features | Deck,Patio |
| Architectural Style | Contemporary/Modern |
| Security Features | Smoke Detector(s) |
| Construction Materials | Stucco |
| Exclusions | N/A |
| Year Built | 2000 |
| Stories Count | 2 |
| Levels | Two |
| Property Subtype | Detached |
| Tax Year | 2026 |
| Assoc Fee Paid Per | Annually |
| County | Harris |
| New Construction | false |
| Property Type | Residential |
| HOA | true |
| Attached Garage | true |
| Subdivision Name | College Park |
| Garage Y/N | true |
| Total Rooms | 14 |
| Full Baths | 4 |
| Status | Active |
| Directions | From 610 exist Bassinet and head West. Take right on Weslayan St., right on Browning St. and right on Jane Austen St. Property at end of street on right in cut-de-sac. |
| ModificationTimestamp | 2026-11-05T15:52:57.967-00:00 |
| High School | LAMAR HIGH SCHOOL (HOUSTON) |
| City | Houston |
| Disclosures | Municipal Utility District Disclosure |
| Association Name | COLLEGE PARK COMMUNITY ASSO |
| High School District | 27 - Houston |
| MLS Area | 17 |
| Lot Size Units | Square Feet |
| Elementary School | WEST UNIVERSITY ELEMENTARY SCHOOL |
| Tax Annual Amount | 15264 |
| Middle/Junior High School | PERSHING MIDDLE SCHOOL |
| MLS Area Minor | West University/Southside Area |
| Lease Considered Y/N | false |
| Virtual Tour | https://www.dropbox.com/scl/fo/trzb3knuxrov7ryiwkpz7/AARYyOq_l9l-FGdZEo9XCVg?dl=0&e=1&preview=5601+jane+austen+REEL.mp4&rlkey=lvryh95krh9jwtctshgdyyv0o&st=5hswtesz |
| Standard Status | Active |
| Middle/Junior School District | 27 - Houston |
| Elementary School District | 27 - Houston |
| Year Built Source | Public Records |
| PostalCity | Houston |
| Legal Description | LT 4 BLK 1 COLLEGE PARK |
Interior Features
| Interior Amenities | All Bedrooms Up,Double Vanity,En Suite Bathroom,High Ceilings,Kitchen Island,Kitchen/Family Room Combo,Bath in Primary Bedroom,Pots & Pan Drawers,Pantry,Quartz Counters,Self-closing Cabinet Doors,Self-closing Drawers,Soaking Tub,Separate Shower,Three Bedrooms Up,Upper Level Primary,Walk-In Closet(s),Window Treatments,Ceiling Fan(s) |
|---|---|
| Flooring | Tile,Wood |
| Total Fireplaces | 2 |
| Fireplace Features | Electric,Gas Log |
| Air Conditioning Y/N | true |
| Heating Y/N | true |
| Window Features | Window Coverings |
| Fireplace Y/N | true |
| Half Baths | 1 |
| Laundry Features | Washer Hookup,Electric Dryer Hookup |
| Total Bedrooms | 4 |
| Room Type | Dining Room,Family Room,Living Room,Utility Room,Half Bath |
| LivingAreaSource | Appraiser |
| Total Baths | 5 |
Exterior Features
| Exterior Amenities | Deck,Fence,Patio |
|---|---|
| Fencing | Back Yard |
| Parking Features | Attached,Garage,Garage Door Opener |
| Lot Features | Cul-De-Sac,Subdivision |
| Water Source | Public |
| Lot Size Area | 2659 |
| Foundation Details | Slab |
| Building Area Total | 2949 |
| Lot Size Acres | 0.061 |
| Lot Size Source | Appraiser |
| Private Pool | false |
Amenities
- Foreclosure
- Views
- Short Sale
- New Construction
- Adult 55+
- Lease To Own
- No HOA Fees
- Furnished
- Primary On Main
- Air Conditioning
- Seller Finance
- Green
- Fixer Upper
- Horse
- Golf
- Fireplace
- Deck
- Garage
- Basement
- Pool
Property vs Single Family Average in 77005
Price
Taxes
Year Built
 The information being provided by Houston Association of REALTORS, Inc. is for the consumer's personal, non-commercial use and may not be used for any purpose other than to identify prospective properties consumers may be interested in purchasing. Any information relating to real estate for sale referenced on this web site comes from the Internet Data Exchange (IDX) program of the Houston Association of REALTORS, Inc. This web site may reference real estate listing(s) held by a brokerage firm other
