
Address
2608 Barbara Lane, Houston, TX
Price
$ 3,000,000
Property Attributes
- MLS#63484765
- TypeSingle Family
- Listing Status Active
- CountyHarris
- CityHouston
- Area17 West University/Southside Area
- NeighborhoodBarbara Place
- Zip77005
- Style
- Year Built2013
- Taxes$ 54968
- Price$ 3,000,000
- Bedrooms5
- Full Bathrooms5
- Half Bathrooms2
- Sqr Footage5832
- Lot Size0.198 Acres
Data Source:
Houston Association of REALTORS® (HAR)
Property Description
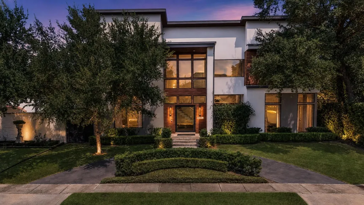
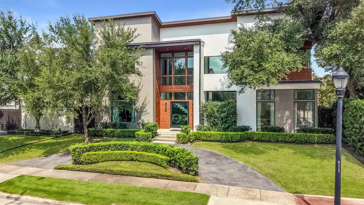
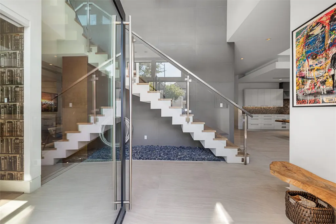
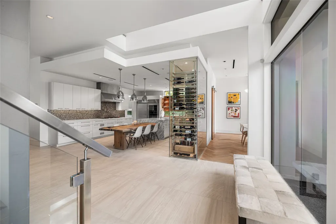
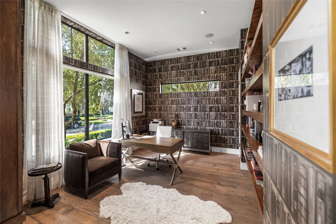
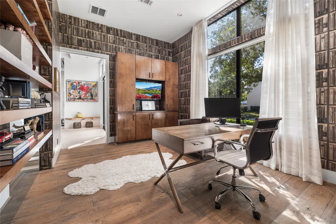
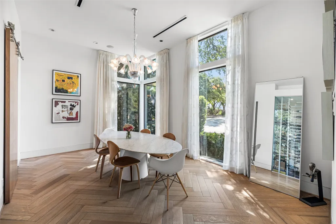
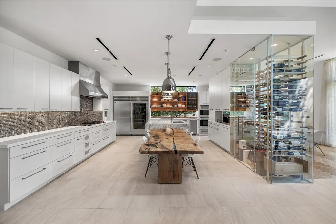
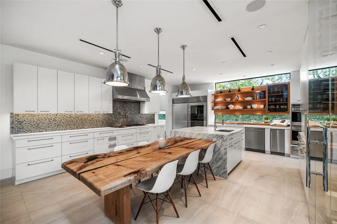
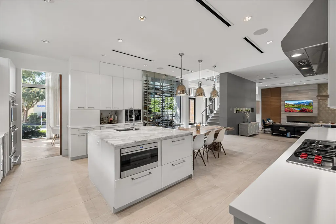
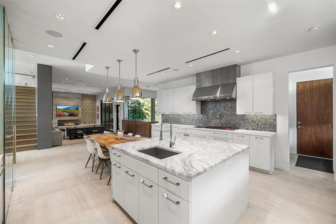
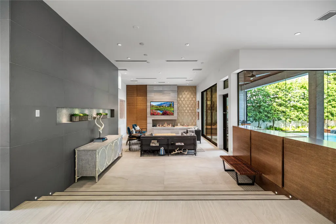
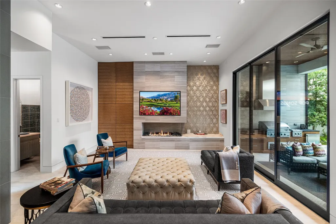
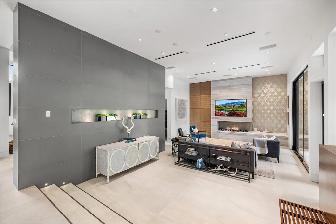
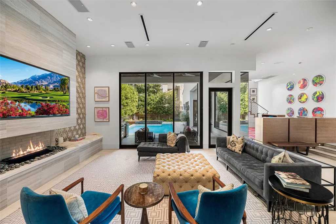
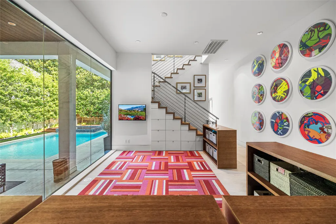
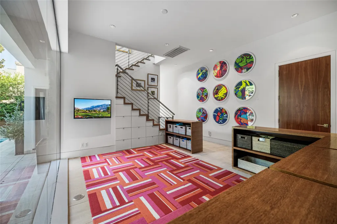
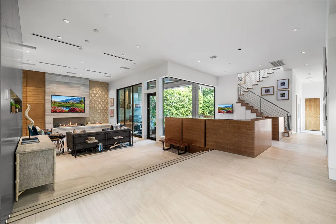
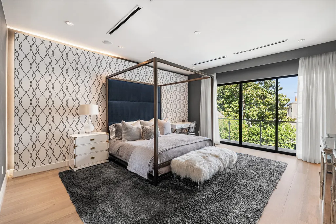
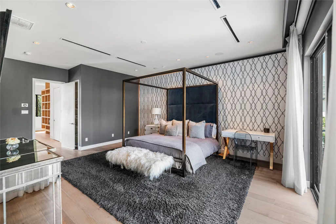
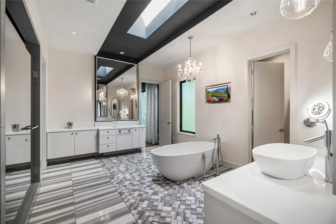
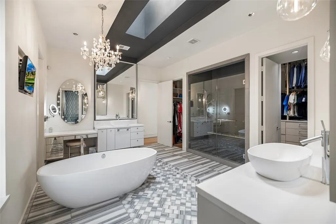
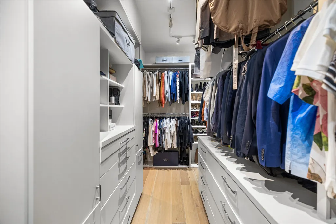
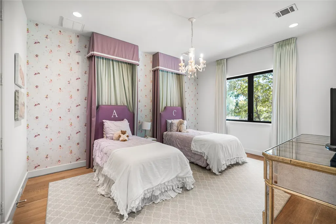
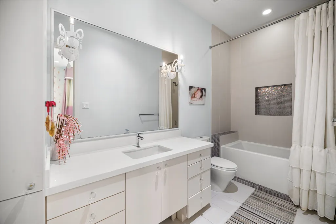
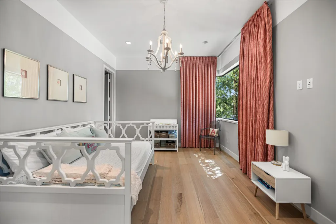
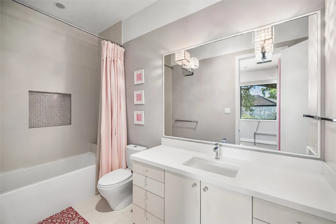
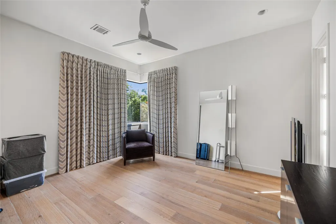
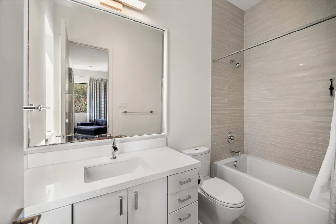
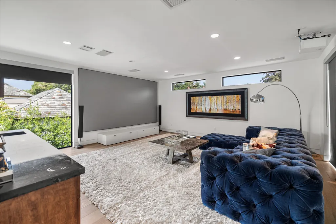
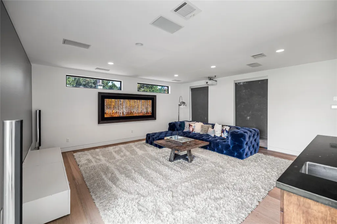
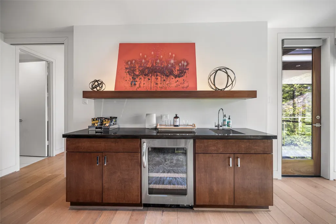
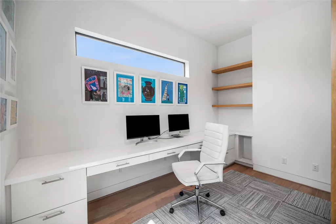
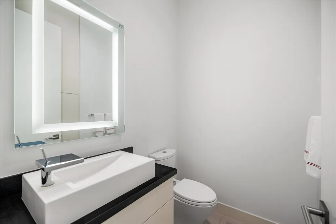
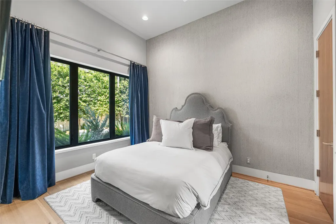
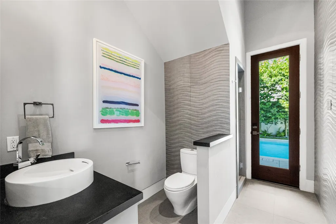
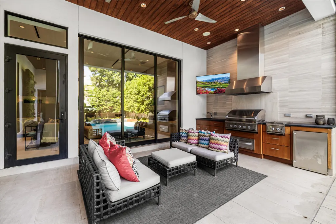
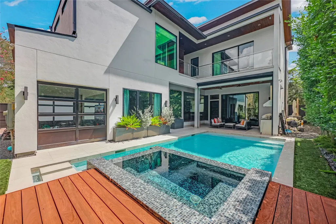
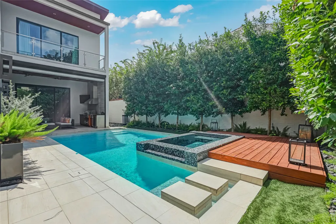
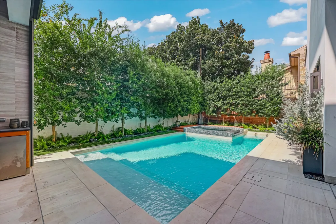
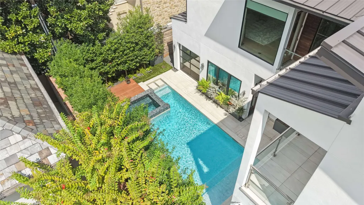
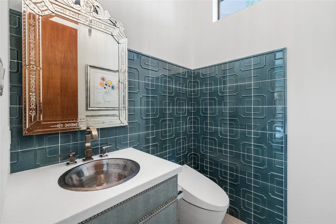
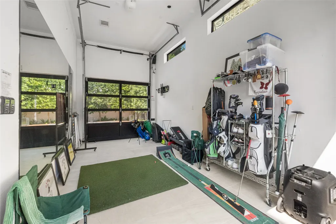
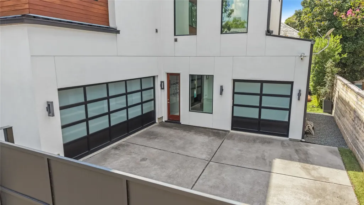
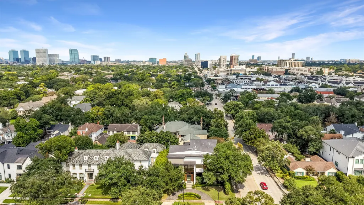
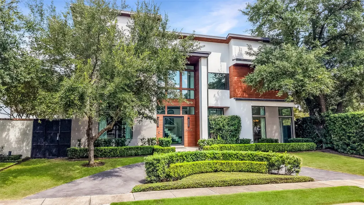
Designed by award-winning Hollenbeck Architects, this modern, timeless residence offers privacy & ease on a coveted corner lot just off Kirby Drive in the heart of West University. A circular drive & discreet side-gated 3-car garage create a quietly sophisticated arrival. Inside, soft natural light, calming zen finishes create spaces that feel both refined & effortlessly livable. Walls of glass open to a private retreat w/ pool, spa, pool bath & summer kitchen, perfect for long afternoons & alfresco dinners. Two separate staircases lead to a serene primary suite & 3 en-suite bedrooms, media/game room, a second home office, while a fifth en-suite first-floor bedroom opens directly to the pool, ideal for guests or private quarters. Foam insulation along the street-facing wall provides an added layer of tranquility. 5 beds, 5 full/2 half baths, 5,832 square feet, and turfed backyard. A home designed not simply to impress, but to be lived beautifully. Welcome home.
| Elementary School | Middle School | High School |
|---|---|---|
| WEST UNIVERSITY ELEMENTARY SCHOOL Elementary School | PERSHING MIDDLE SCHOOL Middle School | LAMAR HIGH SCHOOL (HOUSTON) High School |
| Price History | |
|---|---|
| 9/30/2026 | Listed $3,000,000 |
General Features
| Country | US |
|---|---|
| Sewer | Public Sewer |
| Heating | Central,Gas |
| Cooling | Central Air,Electric |
| Roof | Metal |
| Appliances | Double Oven,Dishwasher,Disposal,Gas Range,Indoor Grill,Microwave,Refrigerator,Wine Refrigerator |
| Garage Spaces | 3 |
| Patio/Porch Features | Balcony |
| Architectural Style | Contemporary/Modern |
| Pool Features | In Ground,Pool/Spa Combo |
| Security Features | Smoke Detector(s) |
| Construction Materials | Stone,Stucco,Wood Siding |
| Year Built | 2013 |
| Stories Count | 2 |
| Levels | Two |
| Property Subtype | Detached |
| Tax Year | 2026 |
| Community Features | Curbs |
| County | Harris |
| New Construction | false |
| Property Type | Residential |
| Attached Garage | true |
| Subdivision Name | Barbara Place |
| Facing Direction | South |
| Garage Y/N | true |
| Total Rooms | 5 |
| Full Baths | 5 |
| Status | Active |
| Directions | From I-69, Take exit 126A toward Kirby Dr, Turn right onto Kirby Dr, Turn right onto Barbara Ln, Destination will be on the right. |
| ModificationTimestamp | 2026-10-24T21:11:30.580-00:00 |
| High School | LAMAR HIGH SCHOOL (HOUSTON) |
| City | Houston |
| High School District | 27 - Houston |
| MLS Area | 17 |
| Lot Size Units | Square Feet |
| Spa Features | Hot Tub |
| Elementary School | WEST UNIVERSITY ELEMENTARY SCHOOL |
| Tax Annual Amount | 54968 |
| Middle/Junior High School | PERSHING MIDDLE SCHOOL |
| MLS Area Minor | West University/Southside Area |
| Lease Considered Y/N | false |
| Standard Status | Active |
| Middle/Junior School District | 27 - Houston |
| Elementary School District | 27 - Houston |
| Year Built Source | Public Records |
| PostalCity | Houston |
| Legal Description | LT A-1 BLK 1 BARBARA PLACE |
Interior Features
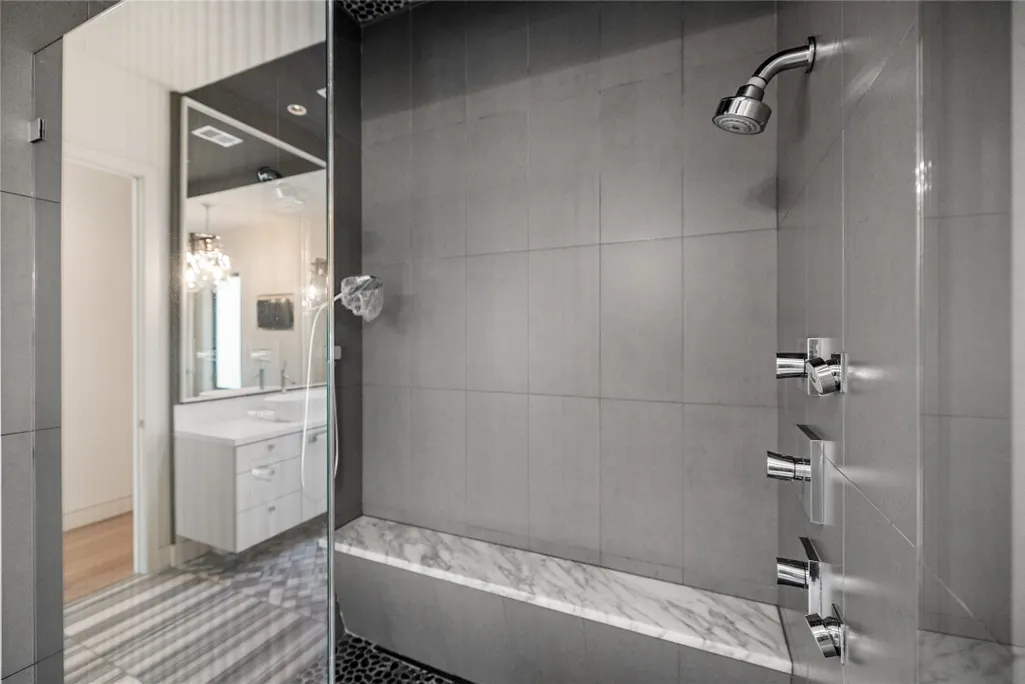
| Interior Amenities | Breakfast Bar,Bidet,Balcony,Bedroom on Main Level,Dual Sinks,Double Vanity,Full Bath on Main Level,High Ceilings,Kitchen Island,Kitchen/Family Room Combo,Multi-Level Bedroom,Bath in Primary Bedroom,Marble Counters,Multiple Staircases,Pots & Pan Drawers,Pantry,Pot Filler,Self-closing Cabinet Doors,Sitting Area in Primary,Self-closing Drawers,Sink |
|---|---|
| Flooring | Marble,Tile,Wood |
| Total Fireplaces | 1 |
| Air Conditioning Y/N | true |
| Heating Y/N | true |
| Fireplace Y/N | true |
| Half Baths | 2 |
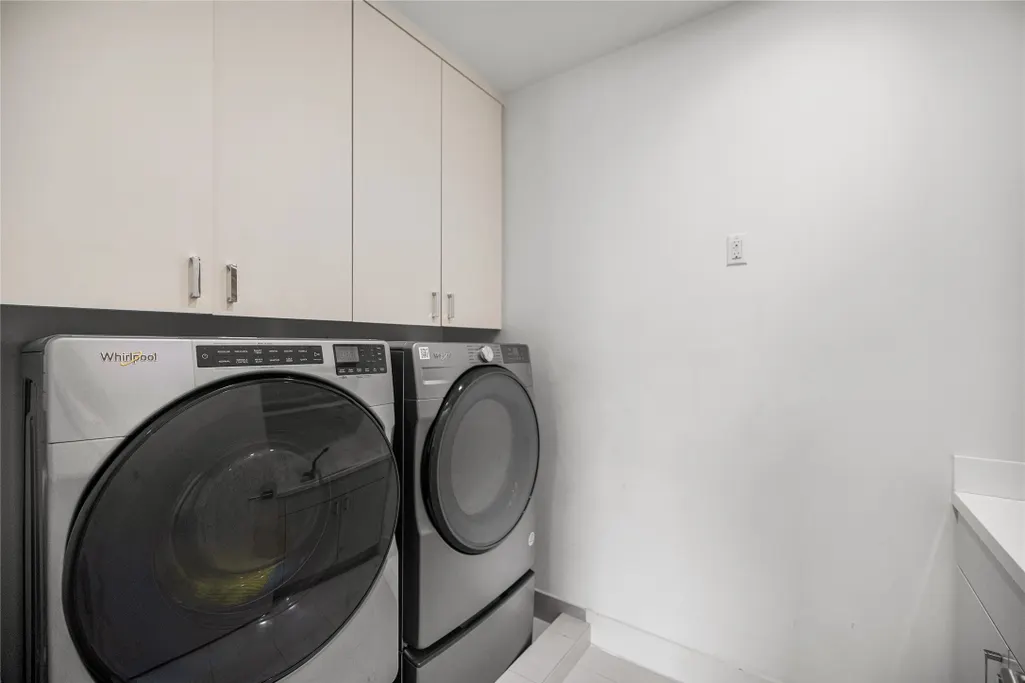
| Laundry Features | Gas Dryer Hookup |
| Total Bedrooms | 5 |
| Room Type | Dining Room,Family Room,Game Room,Living Room,Office,Utility Room,Half Bath,Sitting Room |
| LivingAreaSource | Appraiser |
| Total Baths | 7 |
| Bedrooms Possible | 6 |
Exterior Features
| Exterior Amenities | Balcony,Fence,Hot Tub/Spa,Outdoor Kitchen,Paved Driveway |
|---|---|
| Fencing | Back Yard |
| Parking Features | Attached,Circular Driveway,Driveway,Electric Gate,Garage,Garage Door Opener |
| Lot Features | Corner Lot,Subdivision |
| Water Source | Public |
| Lot Size Area | 8625 |
| Foundation Details | Slab |
| Spa | true |
| Building Area Total | 5832 |
| Lot Size Acres | 0.198 |
| Road Surface Type | Concrete |
| Lot Size Source | Appraiser |
| Private Pool | true |
Amenities
- Foreclosure
- Views
- Short Sale
- New Construction
- Adult 55+
- Lease To Own
- No HOA Fees
- Furnished
- Primary On Main
- Air Conditioning
- Seller Finance
- Green
- Fixer Upper
- Horse
- Golf
- Fireplace
- Deck
- Garage
- Basement
- Pool
Property vs Single Family Average in 77005
Price
Taxes
Year Built
 The information being provided by Houston Association of REALTORS, Inc. is for the consumer's personal, non-commercial use and may not be used for any purpose other than to identify prospective properties consumers may be interested in purchasing. Any information relating to real estate for sale referenced on this web site comes from the Internet Data Exchange (IDX) program of the Houston Association of REALTORS, Inc. This web site may reference real estate listing(s) held by a brokerage firm other
